 ultimate-guide
Residential Site Grading for New Construction: A Complete Guide
Table of Contents
- What Is Residential Site Grading?
- Why Site Grading Matters for New Construction
- Rough vs. Finish Grading: Understanding the Difference
- Residential Drainage Solutions Through Proper Grading
- The Grading Plan: Blueprint for Your Property
- Cost of Land Leveling for New Home Construction
- Post-Construction Grading Maintenance and Long-Term Care
- Frequently Asked Questions
Last Updated: September 20, 2026
What Is Residential Site Grading?
Residential site grading is the process of reshaping and leveling land to prepare it for new home construction. It involves moving soil, compacting earth, and establishing proper slopes to create a stable foundation for your home and surrounding landscape. This work ensures that water drains away from structures, the ground can support foundation loads, and the property has the correct topography for safe building.
Grading is a precise engineering task that determines water movement, foundation stability, and long-term erosion control. Done poorly, it causes standing water, foundation cracks, and soil instability. Done right, it protects your investment from day one.
The difference between amateur and professional grading shows up in the first heavy rain: proper grading directs water away; poor grading pools it in your yard.
Why Site Grading Matters for New Construction
Your grading plan is established before the foundation is poured and is nearly impossible to correct afterward, making it critical during new construction.
Proper grading protects foundation integrity by managing hydrostatic pressure, the force groundwater exerts against foundation walls. Water accumulation increases this pressure, causing cracks and seepage. A well-graded property directs surface runoff toward drainage swales or storm drains, keeping water away from your foundation.
Proper grading prevents erosion problems that degrade your landscape and spread sediment to neighboring properties. Proper site elevation and slope stabilization protect both your land and your neighbors'.
Grading establishes finished floor elevation, which must meet local building codes and flood zone requirements. Incorrect elevation causes code violations, insurance complications, and costly post-construction modifications.
Rough vs. Finish Grading: Understanding the Difference
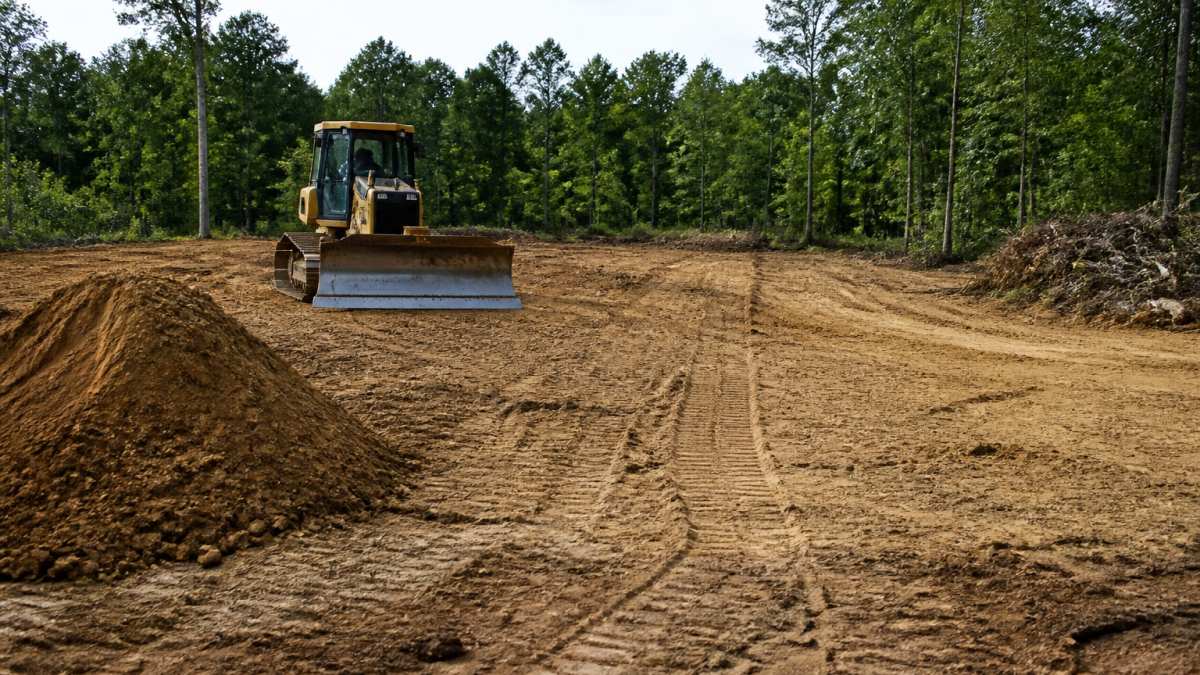
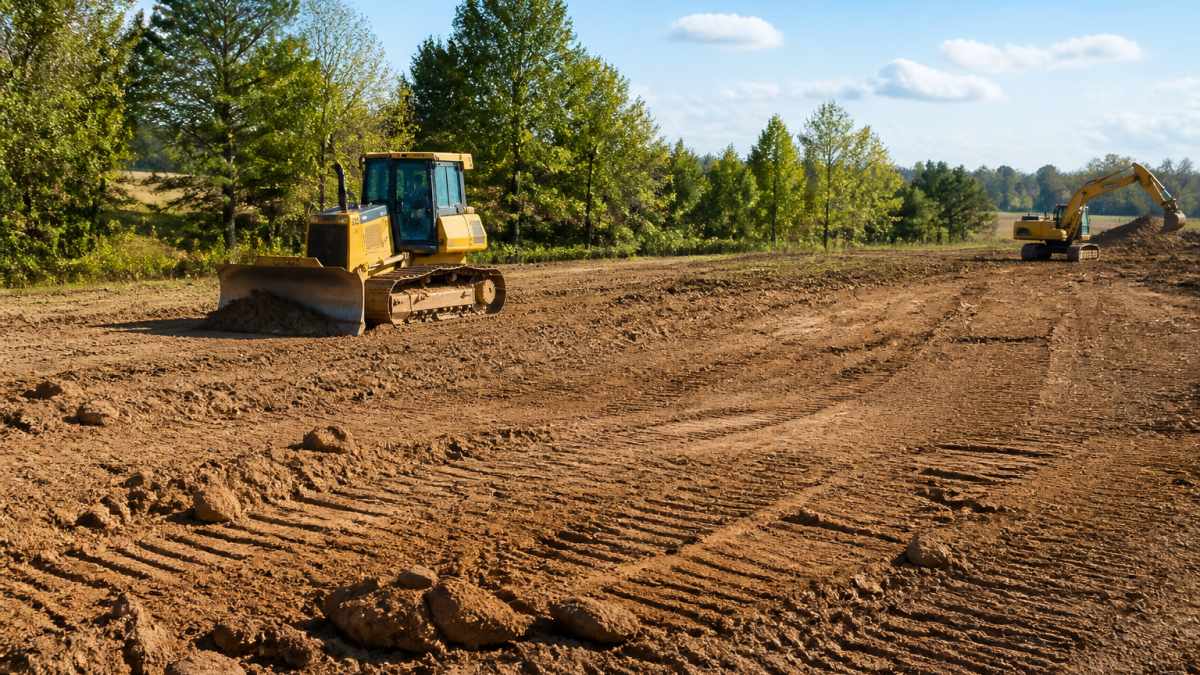
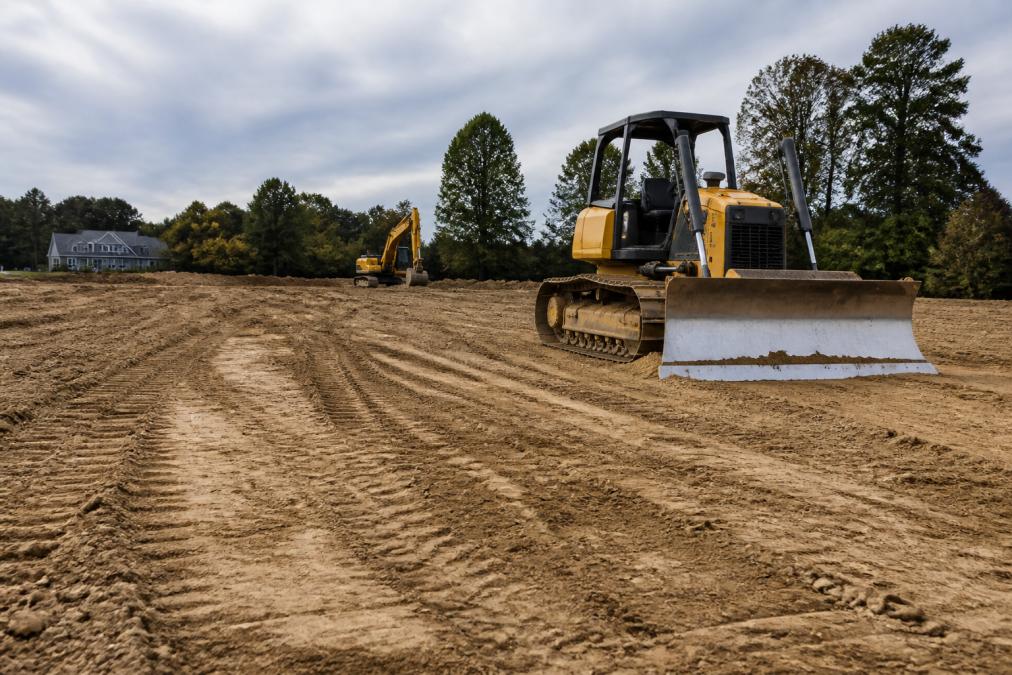
Rough grading happens first, before the foundation is laid. Bulldozers and excavators move large volumes of soil to establish overall site elevation, typically within 6 inches of final elevation. Cut and fill operations move soil from high areas to low areas to minimize imported or exported material.
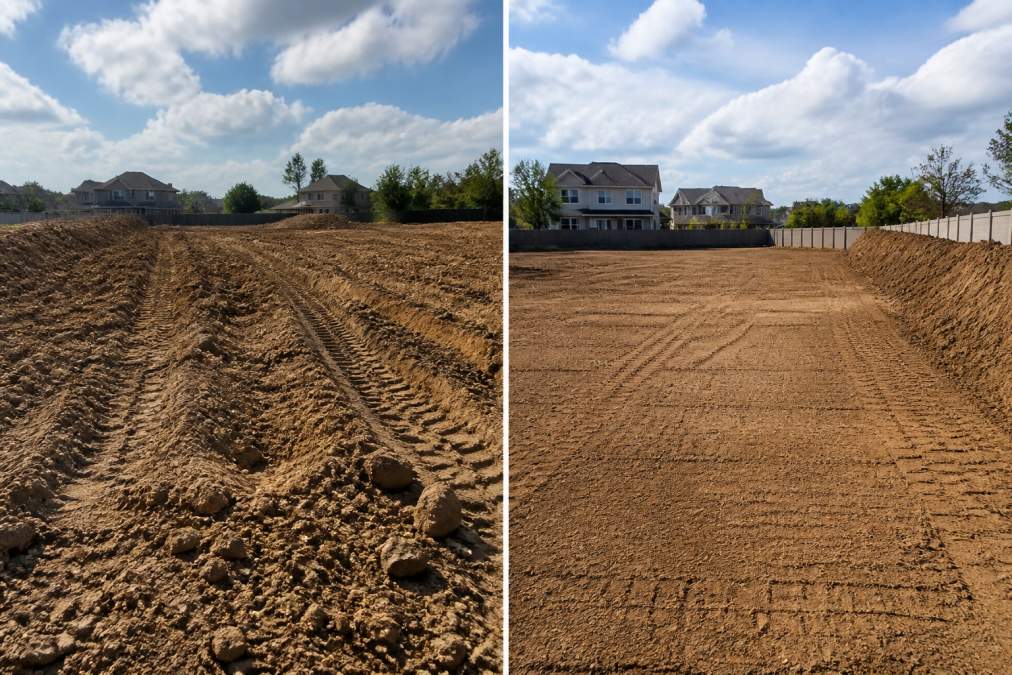
Finish grading occurs after the foundation is complete. Lighter equipment achieves final grades within one-quarter inch of design elevation, establishes drainage slopes, compacts soil to specifications, and prepares subgrade for driveways, patios, and landscaping.
Rough grading tolerates imprecision; finish grading demands accuracy to achieve the exact topography your drainage plan requires.
Residential Drainage Solutions Through Proper Grading
Your grading plan should slope away from the foundation at least 5 percent (5 feet drop per 100 feet horizontal distance). Drainage swales direct water toward storm drains or natural low points where natural drainage is poor.
For poor drainage, finish grading may include berms or drainage structures to prevent water accumulation that could seep into the foundation or create erosion.
The Grading Plan: Blueprint for Your Property
A grading plan is a detailed drawing that shows existing topography, proposed final grades, drainage patterns, utility locations, and slope stabilization measures. It serves as the engineering blueprint that guides all grading work and ensures compliance with building codes and local regulations.
What a Grading Plan Contains
Your grading plan identifies finished floor elevation (the height of your home's main living spaces relative to surrounding land), slope directions and percentages, locations of drainage swales or French drains, retaining walls, spot elevations at critical points, and any cut-and-fill volumes. It also notes existing utilities, property lines, and easements so grading work doesn't damage underground lines or violate right-of-way restrictions.
A professional grading plan considers the property's natural drainage patterns, soil conditions, building code requirements, and your home's specific foundation design. It accounts for future landscaping, driveway placement, and outdoor structures. The plan typically includes a site plan view (looking down from above) and cross-sections showing elevation changes along specific lines across the property.
Permitting and Code Compliance
Your grading plan must comply with local municipal codes and may require formal approval before work begins. Most jurisdictions require a grading permit for any site work that disturbs more than a certain threshold of land, typically 5,000 to 10,000 square feet, though this varies by municipality.
Local building departments review grading plans to verify:
- Finished floor elevation meets flood zone requirements. If your property is in a flood zone, your finished floor elevation must be above the base flood elevation (BFE) by a specified margin, usually one foot. Your grading plan must document this compliance.
- Drainage patterns don't violate stormwater management regulations. Many jurisdictions require that grading and drainage be designed to manage stormwater on-site rather than increasing runoff to neighboring properties or public storm drains. Your plan may need to show detention areas, rain gardens, or other stormwater controls.
- Slopes are stable and don't create erosion hazards. Slopes steeper than 2:1 (2 feet horizontal for every 1 foot vertical) may require engineered retaining walls or slope stabilization measures. Your plan must show how steep slopes will be stabilized.
- Utility clearances are maintained. Grading work must not damage or interfere with water lines, sewer lines, gas lines, electrical conduits, or other utilities. Your plan shows utility locations and confirms adequate clearance.
Erosion Control and Environmental Permits
If your property is larger than one acre or involves significant earthwork, you may need an erosion and sediment control (ESC) plan in addition to the grading plan. This plan shows how sediment will be prevented from leaving your property during construction, typically through silt fences, sediment basins, or stabilized construction entrances.
Some jurisdictions also require a stormwater pollution prevention plan (SWPPP) if the site disturbs more than one acre. This plan documents how construction activities will prevent pollutants from entering stormwater systems.
HOA and Covenant Restrictions
If your property is in a homeowners association or subject to deed restrictions, check whether there are limitations on lot grading, finished grade elevation, or slope angles. Some HOAs restrict how much higher or lower your finished floor can be relative to neighboring homes. Violating these restrictions can result in fines or required corrections after construction.
Working with Your Engineer and Contractor
Your grading plan should be prepared or reviewed by a professional engineer or surveyor familiar with local codes. They ensure the plan meets all regulatory requirements and is constructible. Your grading contractor uses this plan as their working document, verifying elevations during rough and finish grading to ensure the property matches the designed grades.
A thorough grading plan prevents costly mistakes: finished floor elevations that don't meet code, drainage problems that violate municipal stormwater rules, or slope failures that require expensive repairs. It also protects you from disputes with neighbors or code enforcement if drainage or erosion issues arise after construction.
Cost of Land Leveling for New Home Construction
Residential site grading costs vary widely based on project scope, soil conditions, and equipment requirements. Understanding the cost drivers helps you budget accurately and identify where expenses concentrate.
Typical Cost Ranges
Residential site grading costs vary widely based on project scope, soil conditions, and equipment requirements.
What Drives Grading Costs
Soil Type and Compaction Requirements Clay soils are harder to work with than sandy loam and require more equipment passes to achieve proper compaction density. Compaction is measured in pounds per cubic foot and must meet local building codes, typically 90 to 95 percent of maximum dry density for residential foundations. Achieving this standard takes longer in clay, increasing labor and equipment hours. Rock or caliche layers require excavation or blasting, which adds significant cost.
Cut and Fill Volume The amount of soil moved directly affects cost. A property requiring 500 cubic yards of cut and fill costs more than one needing 100 cubic yards. Contractors typically charge per cubic yard for earthwork, depending on soil type and haul distance. If your lot requires importing fill material (because you don't have enough usable soil on-site), expect additional costs for delivery and placement.
Slope Percentage and Retaining Walls Steep slopes require more precise grading and may need retaining walls for stability. A retaining wall adds to the cost depending on height and materials. A property with a 15 percent slope (steep but manageable) costs less than one with a 25 percent slope requiring wall support.
Drainage Infrastructure If your grading plan requires French drains, drainage swales, or storm drain connections, these add cost.
Getting an Accurate Estimate
Post-Construction Grading Maintenance and Long-Term Care
Your grading doesn't end when construction finishes. Ongoing maintenance protects your investment and prevents drainage problems from developing over time.
| Phase | Purpose | Timing | Equipment |
|---|---|---|---|
| Rough Grading | Establish site elevation and basic topography | Before foundation | Bulldozers, excavators |
| Finish Grading | Achieve final grades and drainage slopes | After foundation | Graders, compactors |
| Drainage Planning | Direct water away from foundation | During design | Professional assessment |
| Maintenance | Monitor and maintain proper drainage | Ongoing | Visual inspection |
Frequently Asked Questions
What is the difference between rough grading and finish grading?
Rough grading moves large volumes of soil to establish the site's basic topography and foundation elevation. Heavy equipment removes high spots and fills low areas. Finish grading follows, creating precise slopes for drainage and preparing the surface for landscaping or hardscaping. Rough grading happens early in construction; finish grading occurs near the end to achieve the final appearance and proper water diversion.
How does proper residential site grading prevent drainage problems?
Site grading establishes slopes and drainage swales that direct surface runoff away from your foundation and structures. Without proper grading, water pools around your home, creating hydrostatic pressure that damages foundations and promotes erosion. A well-designed grading plan channels water toward storm drains or natural drainage patterns, protecting soil stability and preventing standing water that can compromise your property's integrity.
What factors affect the cost of land leveling for a new home?
Land leveling costs depend on the site's current topography, the volume of cut and fill required, soil type and density, site accessibility for equipment, and local permitting requirements. Properties with significant elevation changes or poor drainage patterns require more extensive earthwork. Soil compaction standards and erosion control measures also influence pricing. For an accurate estimate based on your specific property, contact OCAS Residential for a free consultation.
Can I handle site grading myself, or do I need a professional?
Professional grading requires specialized equipment, engineering knowledge, and permitting compliance. Improper grading can cause foundation failure, erosion, drainage disasters, and legal violations. A licensed grading contractor understands soil compaction standards, finished floor elevation requirements, and local codes. DIY attempts often create more costly problems. Professional site grading ensures your foundation is stable, drainage works correctly, and your investment is protected from the start.
EXTERNAL CITATIONS INCLUDED:
- American Society of Civil Engineers guidelines on site grading
- International Building Code requirements for foundation drainage
- EPA guidance on erosion and sediment control